
Leave a Message

Thank you for your message. We will be in touch with you shortly.

9115 Strada PL 5504

$1,065,000
9115 Strada PL 5504, NAPLES, FL 34108
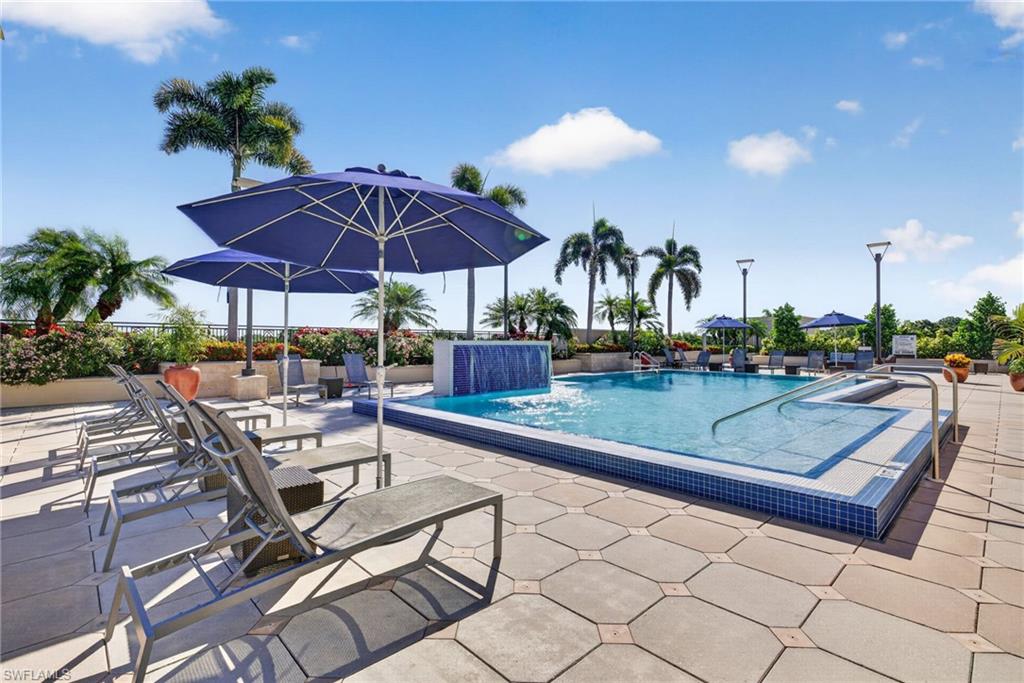
Outdoor pool with a raised tiled water feature, lounge chairs, and large shade umbrellas.
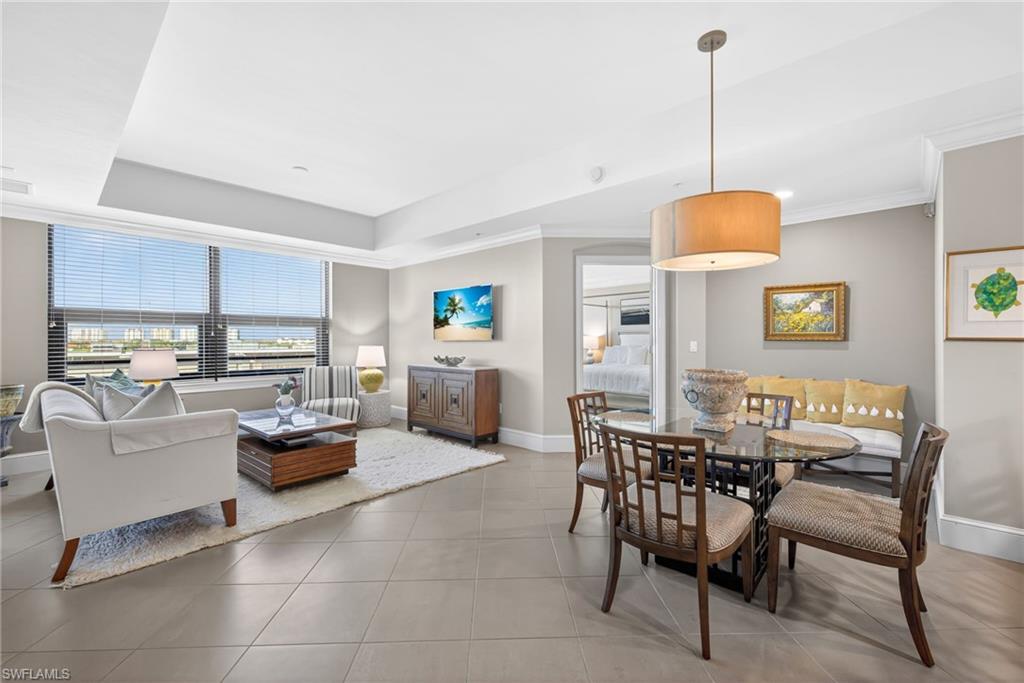
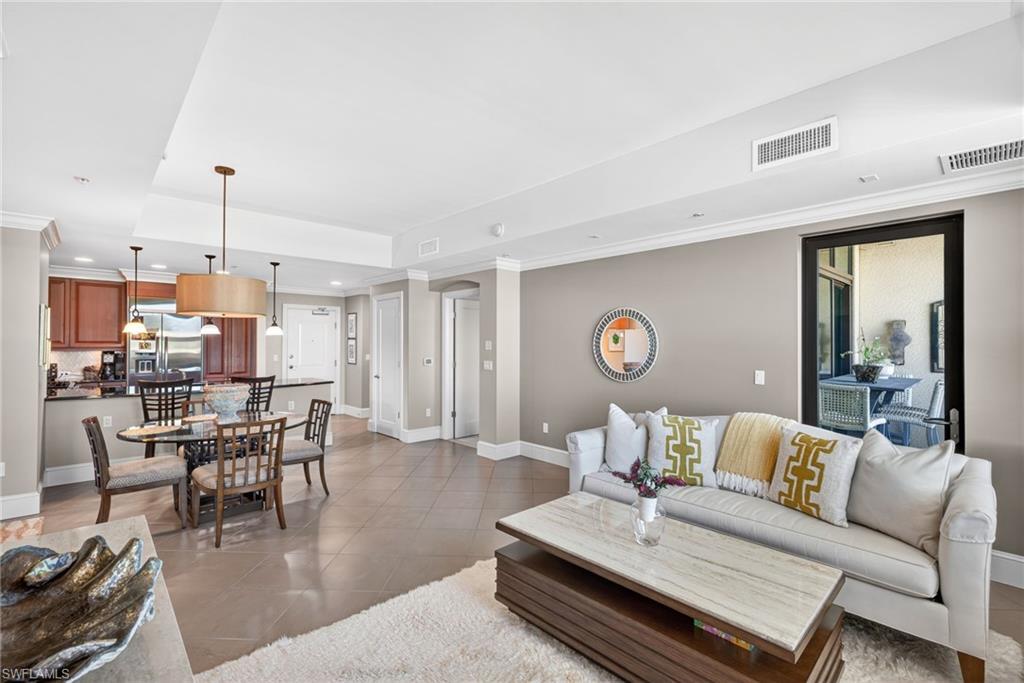
Open-plan living and dining room with large windows, white seating, and a glass-top dining table.
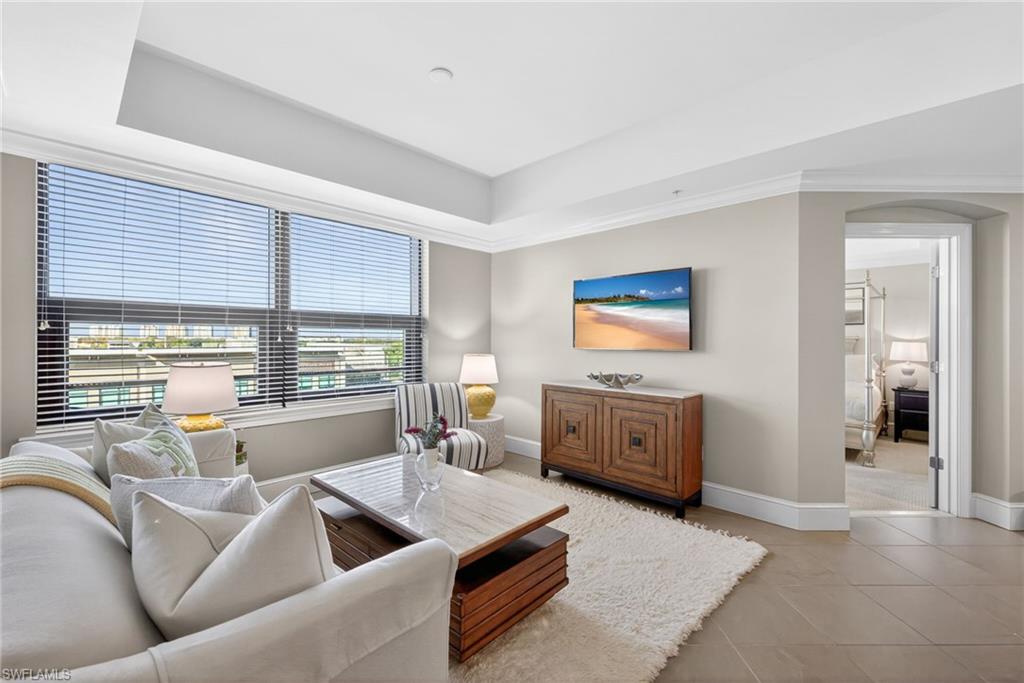
Living room with a white sectional, wood furnishings, large blinded windows, and a tray ceiling.
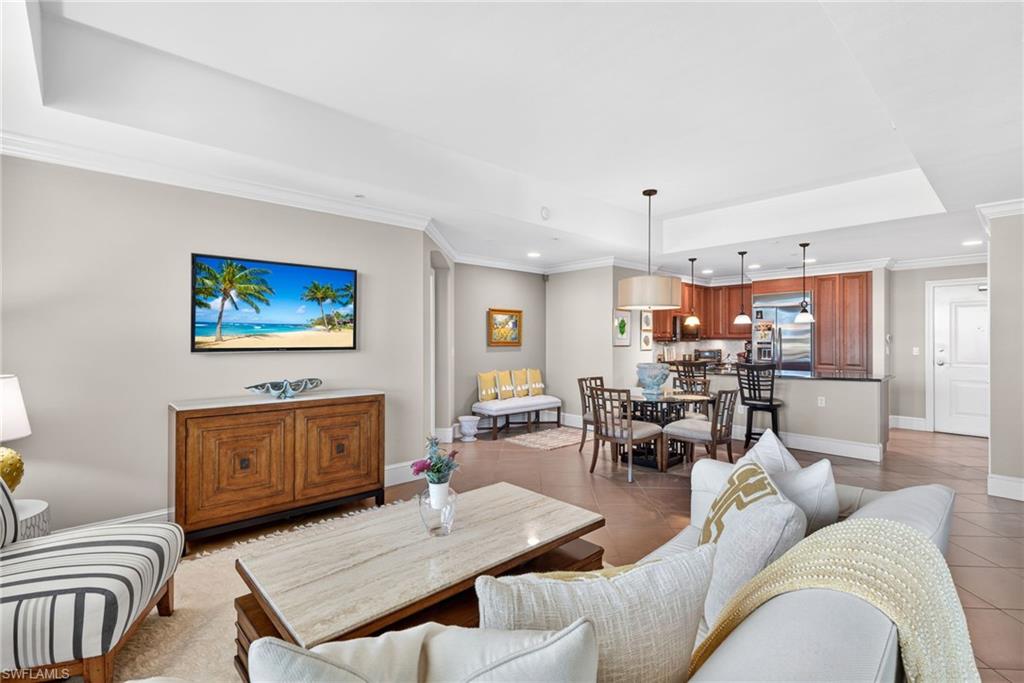
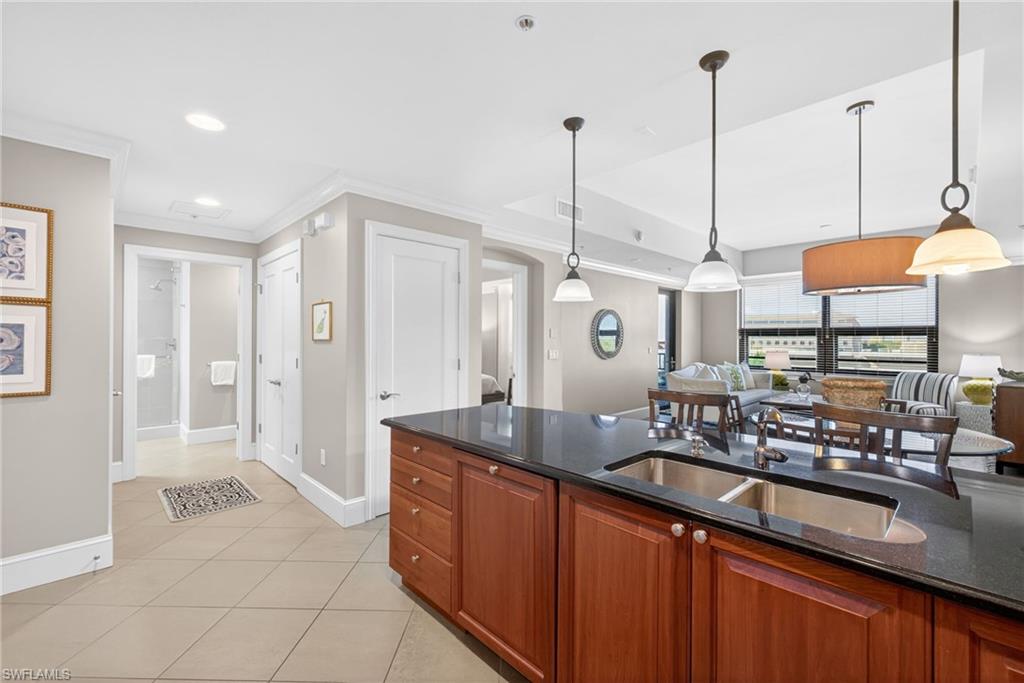
Open-plan living and dining room with a white sectional, wood sideboard, and kitchen beyond.
Open-plan living and dining room with a white sectional, tiled floors, and a patio door.
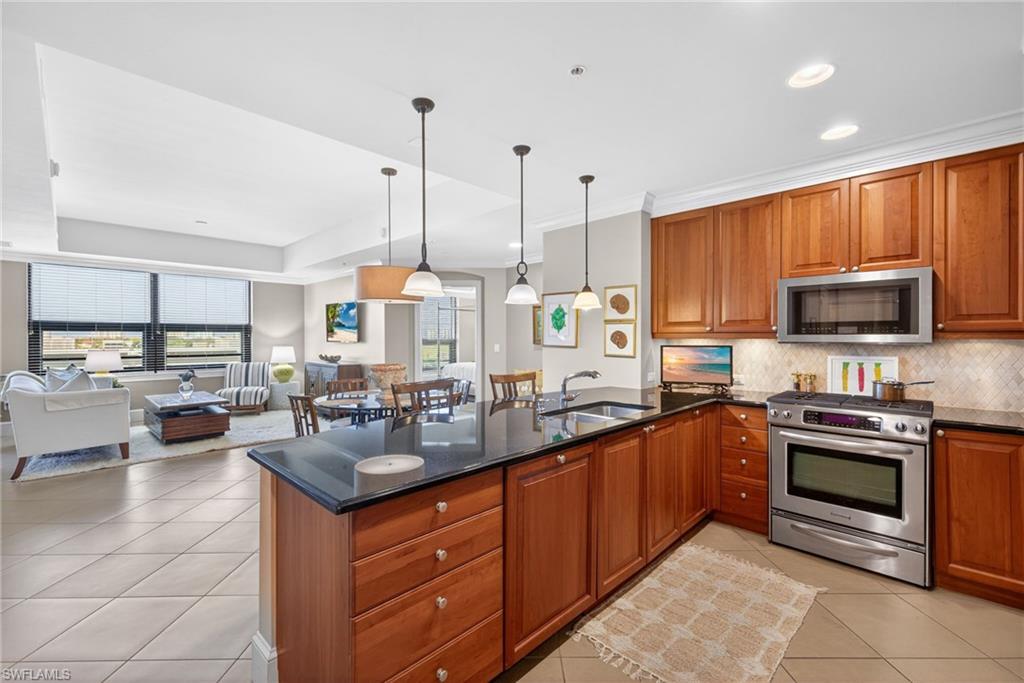
Open-plan kitchen with reddish wood cabinets, a dark stone island, and stainless steel appliances.
Kitchen with a dark stone island, double sink, wood cabinetry, and pendant lights opening to the living area.
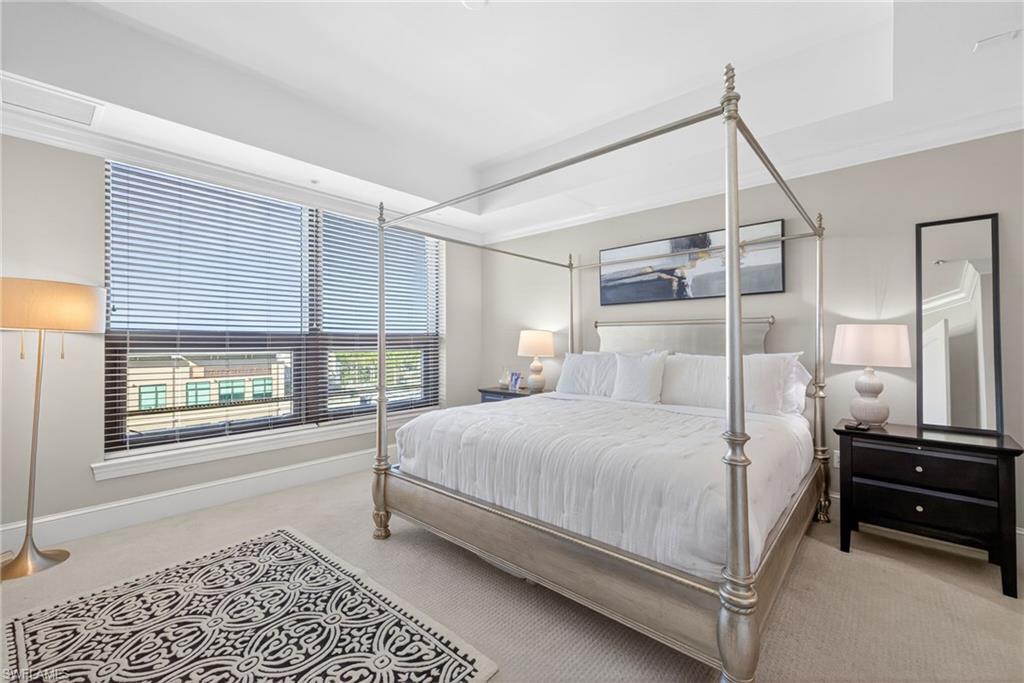
Furnished bedroom with a white canopy bed, wide blinds-covered windows, and a black-and-white patterned rug.
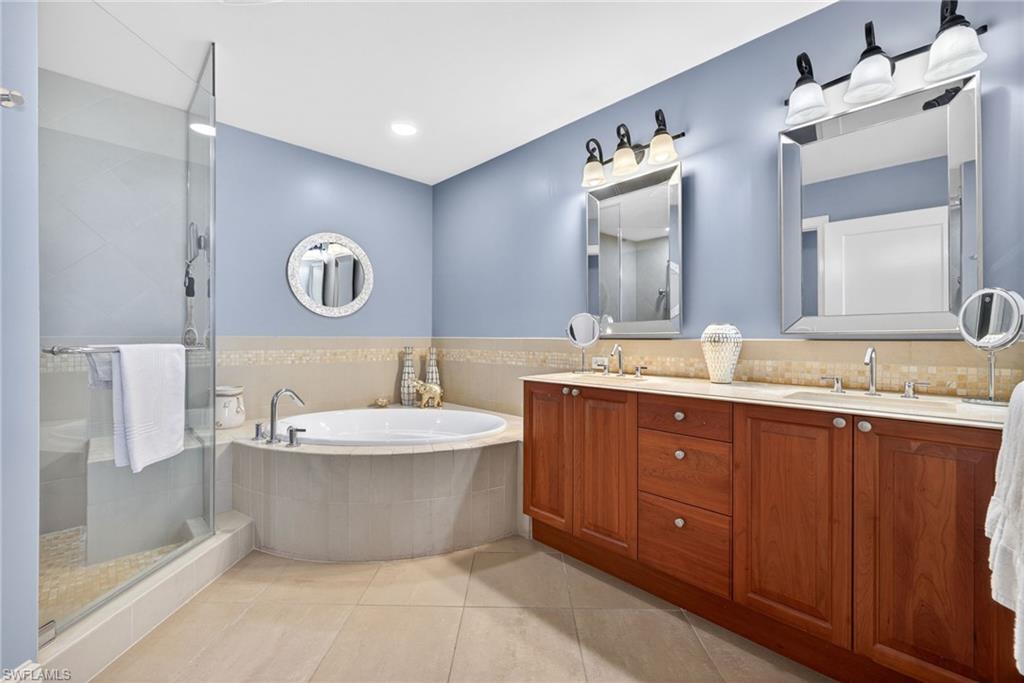
Bathroom with a glass shower, corner soaking tub, and long double vanity with reddish wood cabinets.
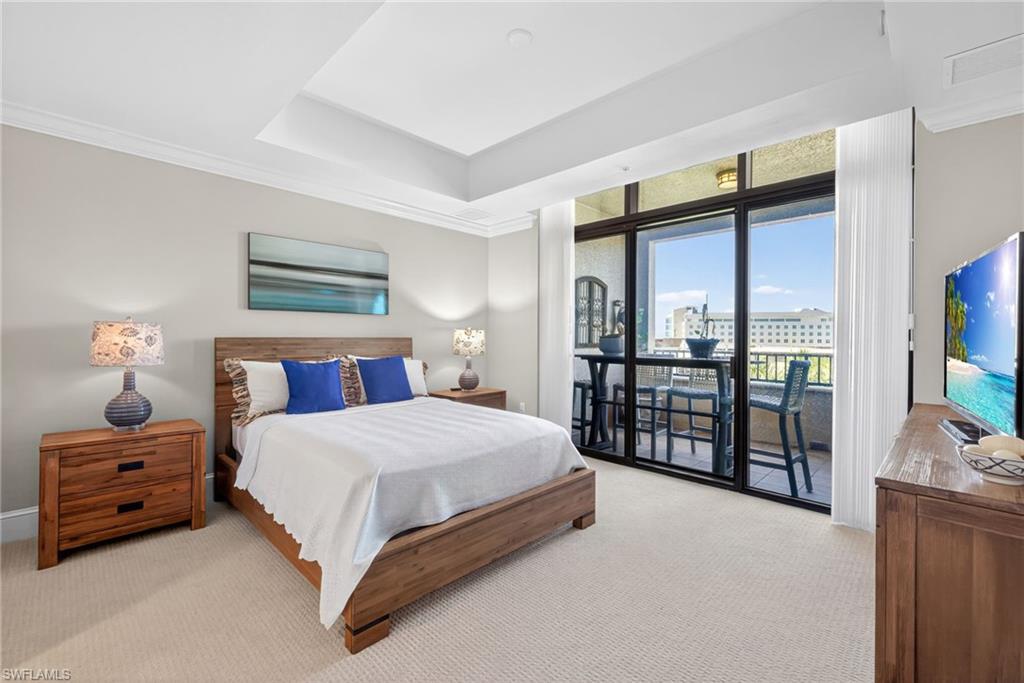
Furnished bedroom with a wooden bed and blue accent pillows beside sliding doors to a balcony.
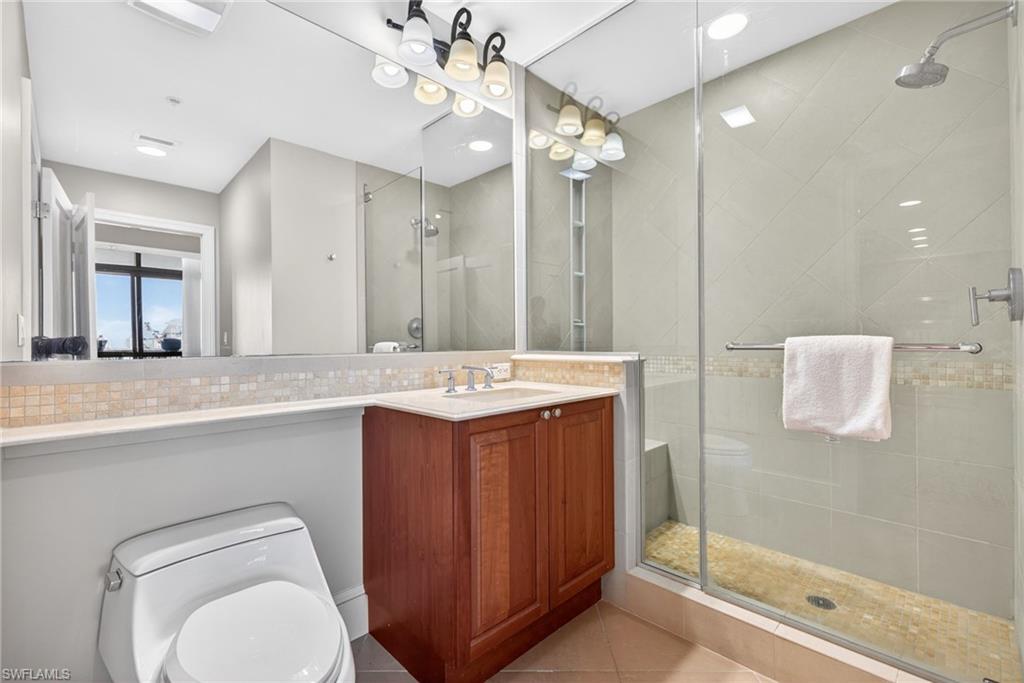
Bathroom with glass-enclosed shower, wood vanity, large mirror, and toilet.
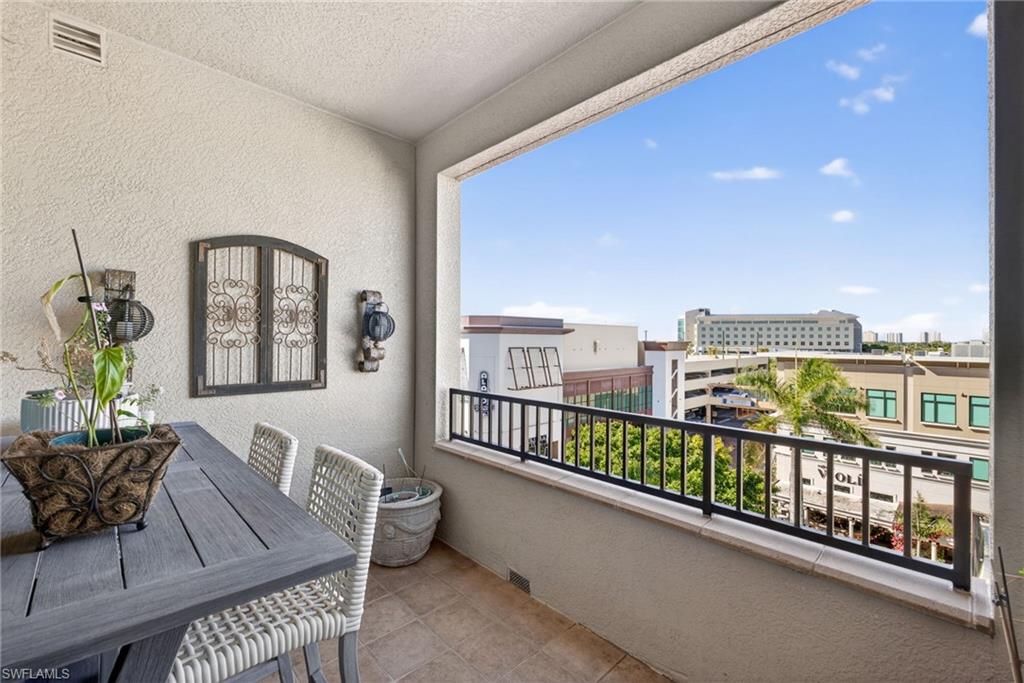
Covered balcony with outdoor dining set and views of nearby buildings.
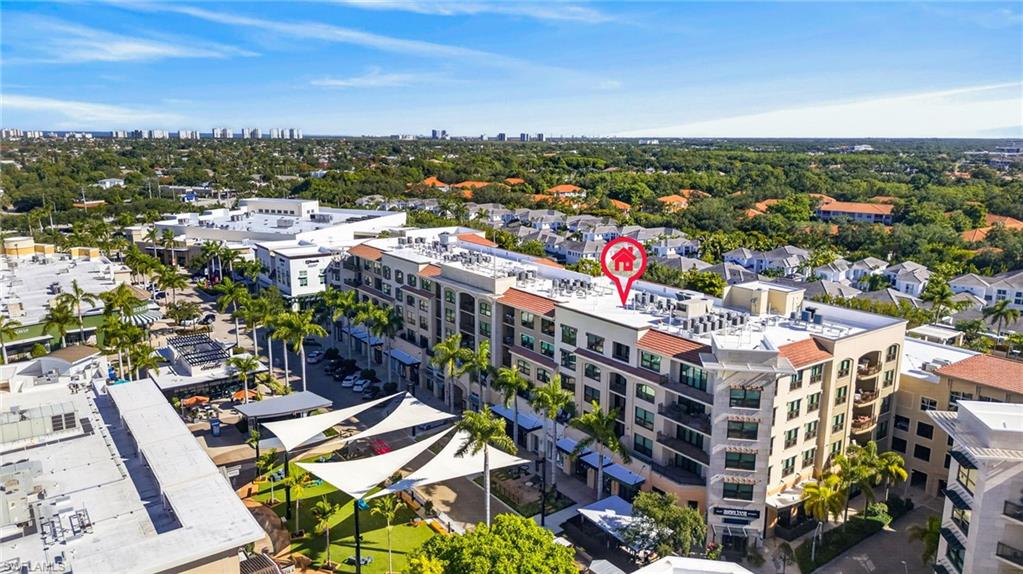
Aerial view of a multi-story building with landscaped grounds and white shade canopies.
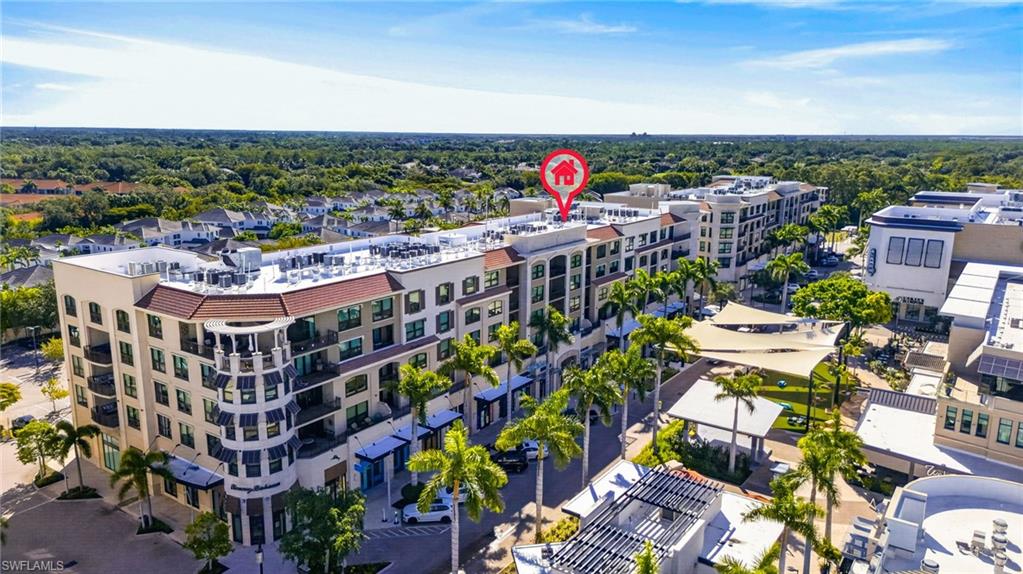
Aerial view of a multi-story condominium complex, with a red map pin marking a unit.
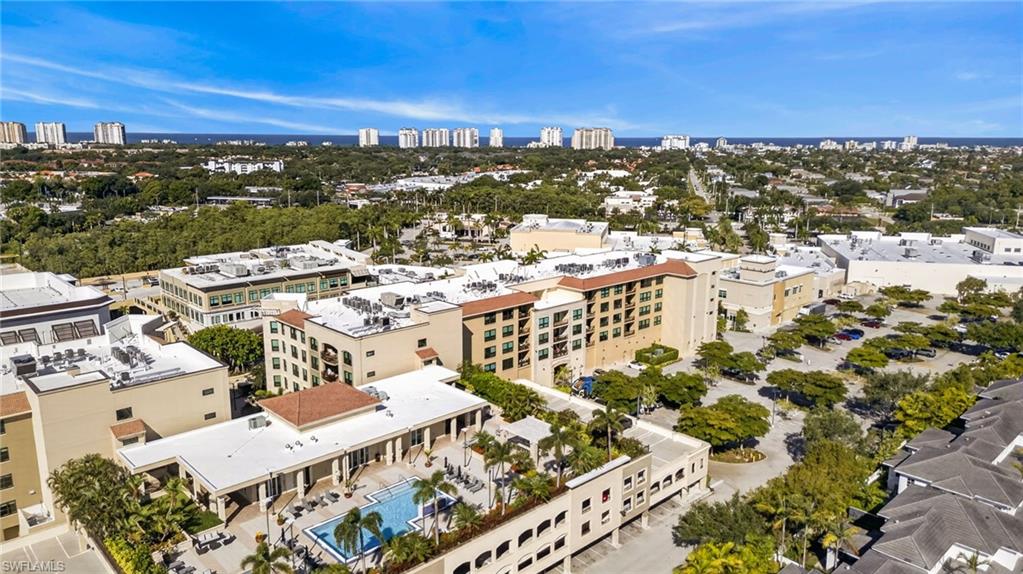
Aerial view of a cream-colored Naples complex with a courtyard pool and coastline on the horizon.
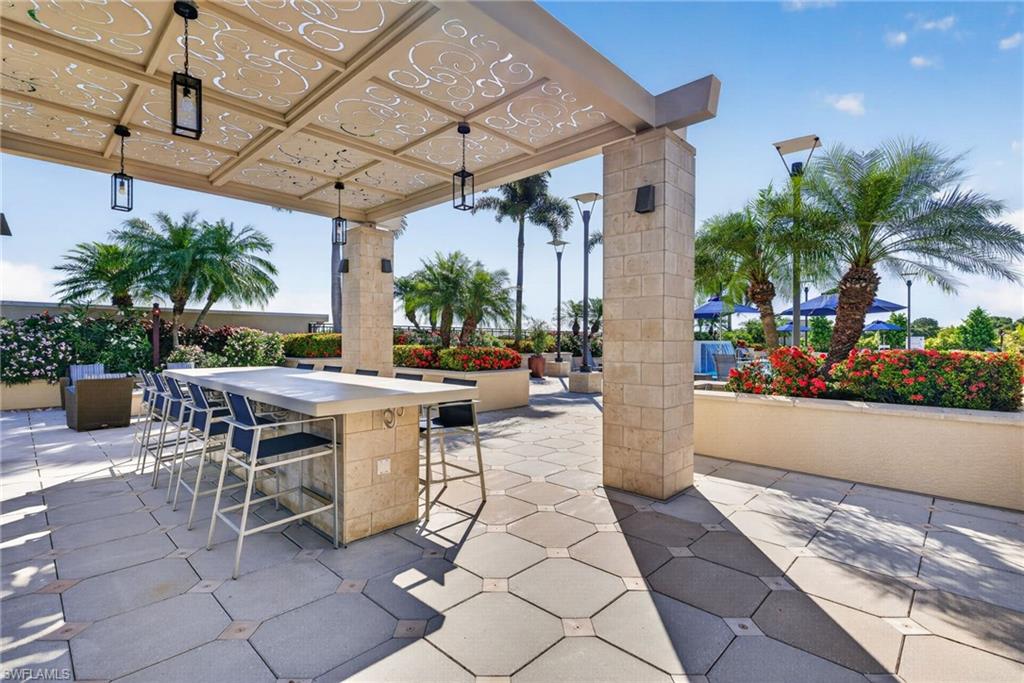
Outdoor dining patio beneath a decorative pergola, with palm trees, flowering planters, and a pool.
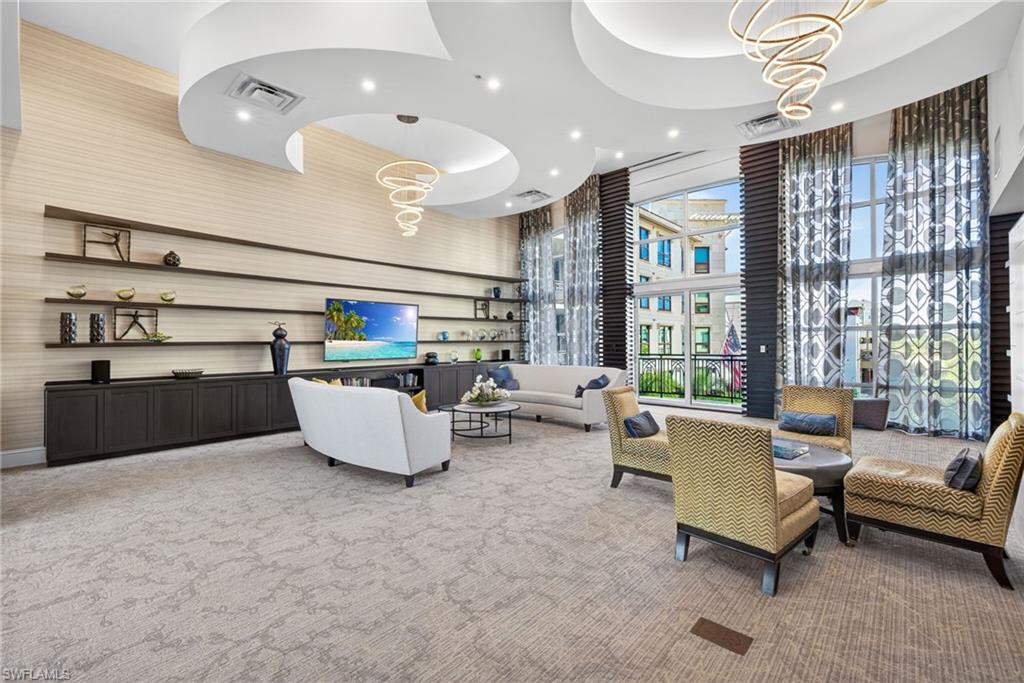
Furnished community lounge with sculptural ring lights and tall windows overlooking a courtyard.
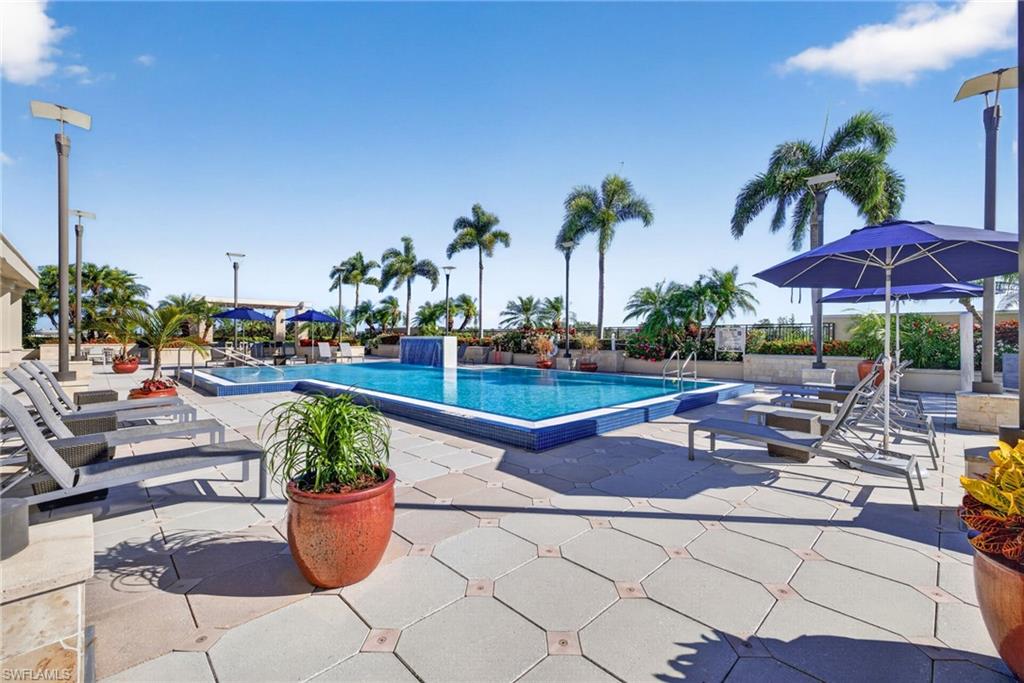
Community pool with lounge chairs and purple umbrellas, surrounded by palm trees.
Outdoor pool with a raised tiled water feature, lounge chairs, and large shade umbrellas.
Open-plan living and dining room with large windows, white seating, and a glass-top dining table.
Living room with a white sectional, wood furnishings, large blinded windows, and a tray ceiling.
Open-plan living and dining room with a white sectional, wood sideboard, and kitchen beyond.
Open-plan living and dining room with a white sectional, tiled floors, and a patio door.
Open-plan kitchen with reddish wood cabinets, a dark stone island, and stainless steel appliances.
Kitchen with a dark stone island, double sink, wood cabinetry, and pendant lights opening to the living area.
Furnished bedroom with a white canopy bed, wide blinds-covered windows, and a black-and-white patterned rug.
Bathroom with a glass shower, corner soaking tub, and long double vanity with reddish wood cabinets.
Furnished bedroom with a wooden bed and blue accent pillows beside sliding doors to a balcony.
Bathroom with glass-enclosed shower, wood vanity, large mirror, and toilet.
Covered balcony with outdoor dining set and views of nearby buildings.
Aerial view of a multi-story building with landscaped grounds and white shade canopies.
Aerial view of a multi-story condominium complex, with a red map pin marking a unit.
Aerial view of a cream-colored Naples complex with a courtyard pool and coastline on the horizon.
Outdoor dining patio beneath a decorative pergola, with palm trees, flowering planters, and a pool.
Furnished community lounge with sculptural ring lights and tall windows overlooking a courtyard.
Community pool with lounge chairs and purple umbrellas, surrounded by palm trees.
Outdoor pool with a raised tiled water feature, lounge chairs, and large shade umbrellas.
Open-plan living and dining room with large windows, white seating, and a glass-top dining table.
Living room with a white sectional, wood furnishings, large blinded windows, and a tray ceiling.
Open-plan living and dining room with a white sectional, wood sideboard, and kitchen beyond.
Open-plan living and dining room with a white sectional, tiled floors, and a patio door.
Open-plan kitchen with reddish wood cabinets, a dark stone island, and stainless steel appliances.
Kitchen with a dark stone island, double sink, wood cabinetry, and pendant lights opening to the living area.
Furnished bedroom with a white canopy bed, wide blinds-covered windows, and a black-and-white patterned rug.
Bathroom with a glass shower, corner soaking tub, and long double vanity with reddish wood cabinets.
Furnished bedroom with a wooden bed and blue accent pillows beside sliding doors to a balcony.
Bathroom with glass-enclosed shower, wood vanity, large mirror, and toilet.
Covered balcony with outdoor dining set and views of nearby buildings.
Aerial view of a multi-story building with landscaped grounds and white shade canopies.
Aerial view of a multi-story condominium complex, with a red map pin marking a unit.
Aerial view of a cream-colored Naples complex with a courtyard pool and coastline on the horizon.
Outdoor dining patio beneath a decorative pergola, with palm trees, flowering planters, and a pool.
Furnished community lounge with sculptural ring lights and tall windows overlooking a courtyard.
Community pool with lounge chairs and purple umbrellas, surrounded by palm trees.
See all photos
Courtesy of Robert Forbis, William Raveis Real Estate, 239-682-3700

9115 Strada PL 5504

$1,065,000

9115 Strada PL 5504, NAPLES, FL 34108
Top-floor luxury living in The Strada at Mercato, where an elevated setting offers a glimpse of the Gulf and places you in the heart of one of Naples' most vibrant lifestyle destinations. Light-filled interiors, soaring ceilings, and generously sized rooms create a feeling of spaciousness and comfort, while a soft neutral palette and tasteful finishes offer an elegant backdrop for everyday living. The well-appointed kitchen features a stylish tiled backsplash and opens comfortably to the main living area, designed for both relaxation and effortless entertaining. From the private terrace, enjoy a front-row view of the energy below, with Mercato's dining, shopping, and entertainment just outside your door. The Strada offers a private, resort-style residential experience with secured access, two assigned garage parking spaces, and a beautifully landscaped third-level amenities deck featuring a 52-foot lap pool, spa, sunning areas, BBQ grills, fire pit, fitness center, dog run, and clubroom. Step outside to world-class restaurants, boutiques, nightlife, and everyday conveniences, all just minutes from Naples' award-winning Gulf beaches.

Features & Amenities

Interior

Total Bedrooms 2
Total Bathrooms 2
Full Bathrooms 2
Flooring Carpet, Tile
Appliances Gas Cooktop, Dishwasher, Disposal, Dryer, Microwave, Refrigerator/Icemaker, Self Cleaning Oven, Washer
Other Interior Features Built-In Cabinets, Closet Cabinets, Smoke Detectors, Tray Ceiling(s), Walk-In Closet(s)

Exterior

Stories 1
Garage Space 2.0
Water Source Central
POOL Community
ROOF Built-Up
Lot Features Zero Lot Line
Parking 2 Assigned, Detached
Heat type Central Electric
Air Conditioning Central Electric
Substructure Concrete Block
HOA Amenities Clubhouse, Pool, Dog Park, Fitness Center, Storage, Trash Chute, Underground Utility
Security Features Security System, Smoke Detector(s)
Other Exterior Features Balcony, Storage

Area & Lot

Status For Sale
LIVING SPACE 1,457 Sq.Ft.
TOTAL AREA 1,569 Sq.Ft.
MLS® ID 226034015
Type Condo
Year Built 2008
Architecture Styles Mid Rise (4-7)
Water Frontage None
View Description Partial Buildings

Financial

SALES PRICE $1,065,000
REAL ESTATE TAXES $9,288/yr
HOA Fees $20,800/yr

Work With Us

Their comprehensive market knowledge, unrivaled passion for excellence and caring approach are some of the integral components of the team’s methodology, ensuring that customers’ expectations are consistently exceeded throughout the real estate process.

CONTACT US