
Leave a Message

Thank you for your message. We will be in touch with you shortly.

524 Turtle Hatch LN

$3,995,000
524 Turtle Hatch LN, NAPLES, FL 34103
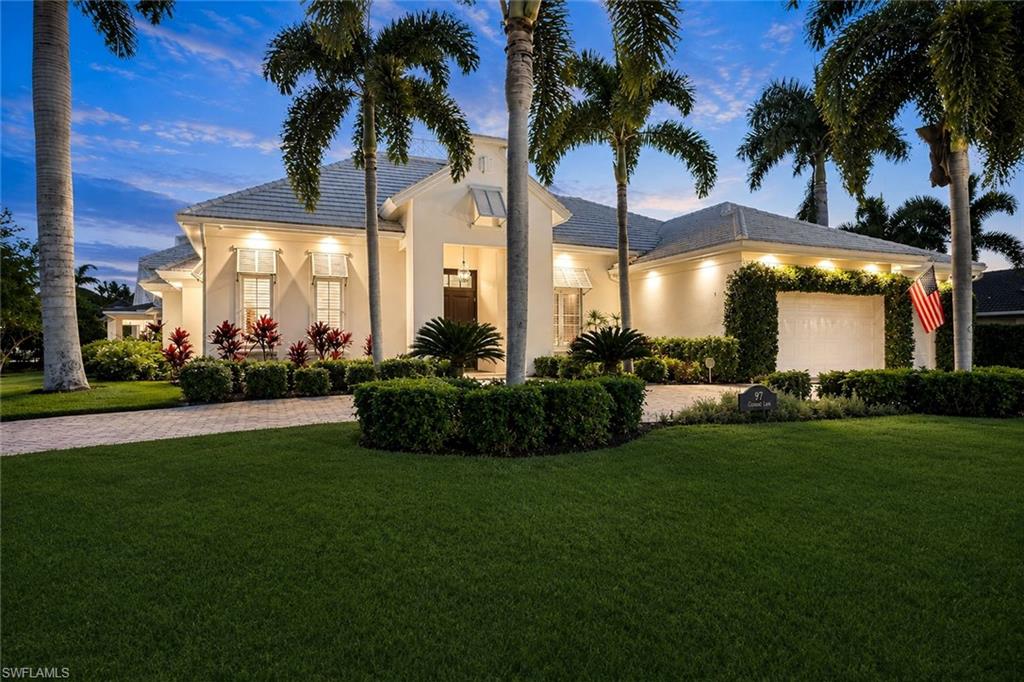
Illuminated stucco home framed by palms, with a manicured lawn and American flag.
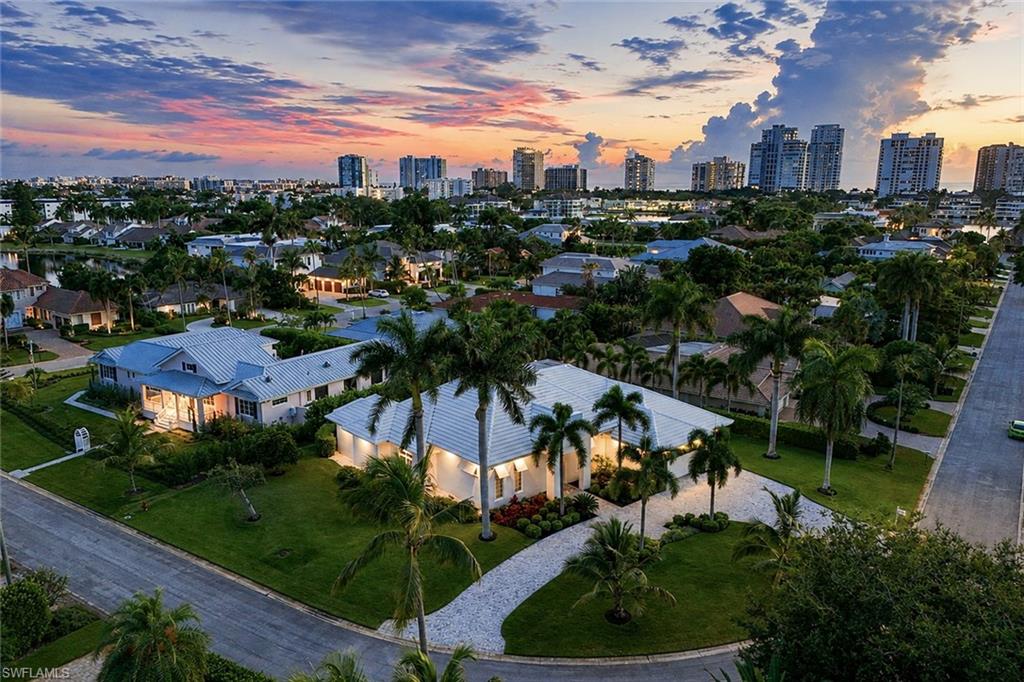
Aerial view of a palm-lined Naples home on a landscaped corner lot at dusk.
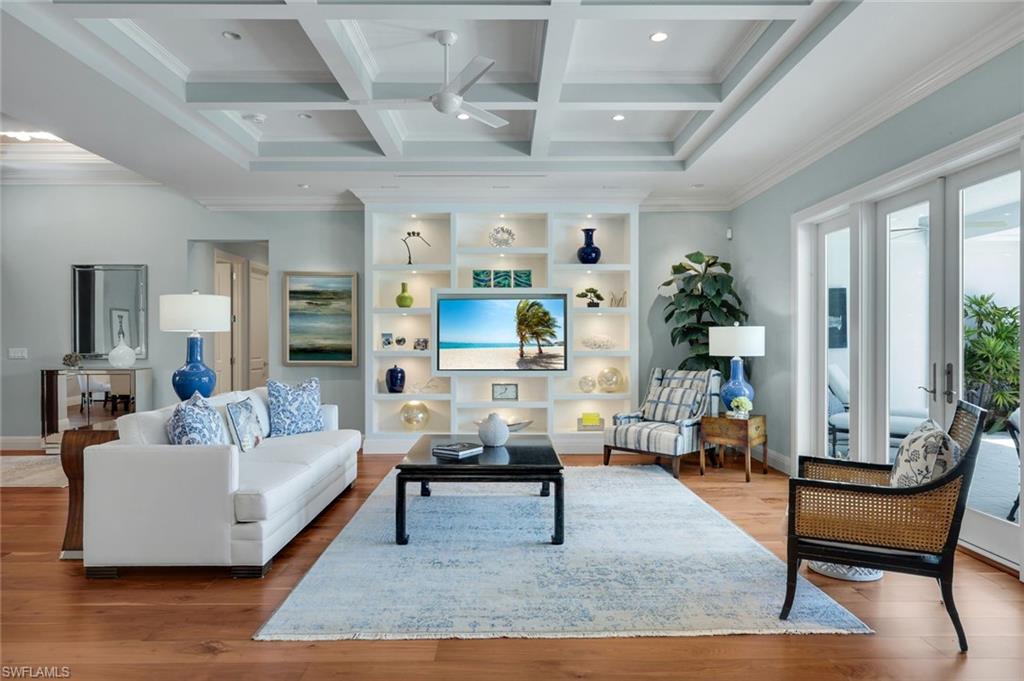
Living room with coffered ceiling, built-in shelves, white seating, and glass patio doors.
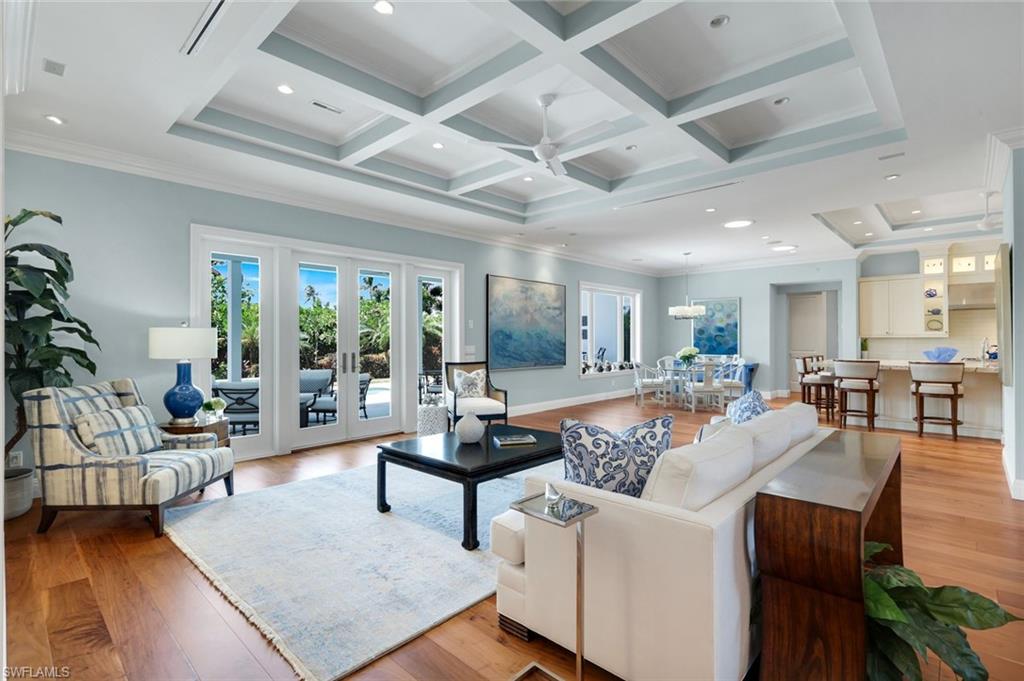
Furnished living room with a coffered ceiling, hardwood floors, and French doors to the patio.
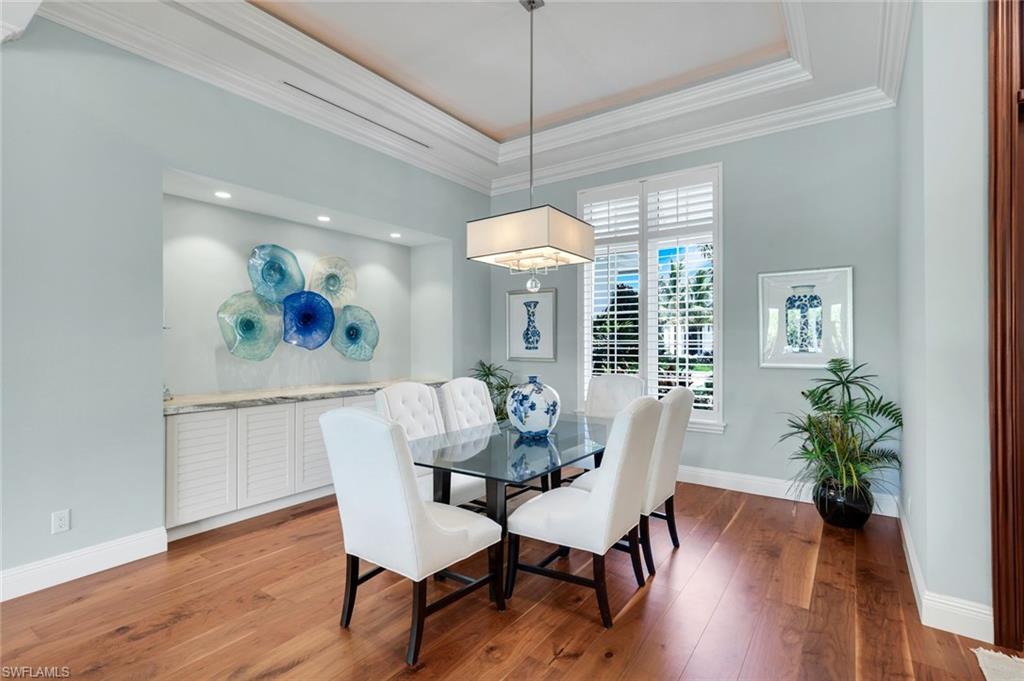
Dining room with a glass-top table, white chairs, built-in cabinetry, and blue glass wall art.
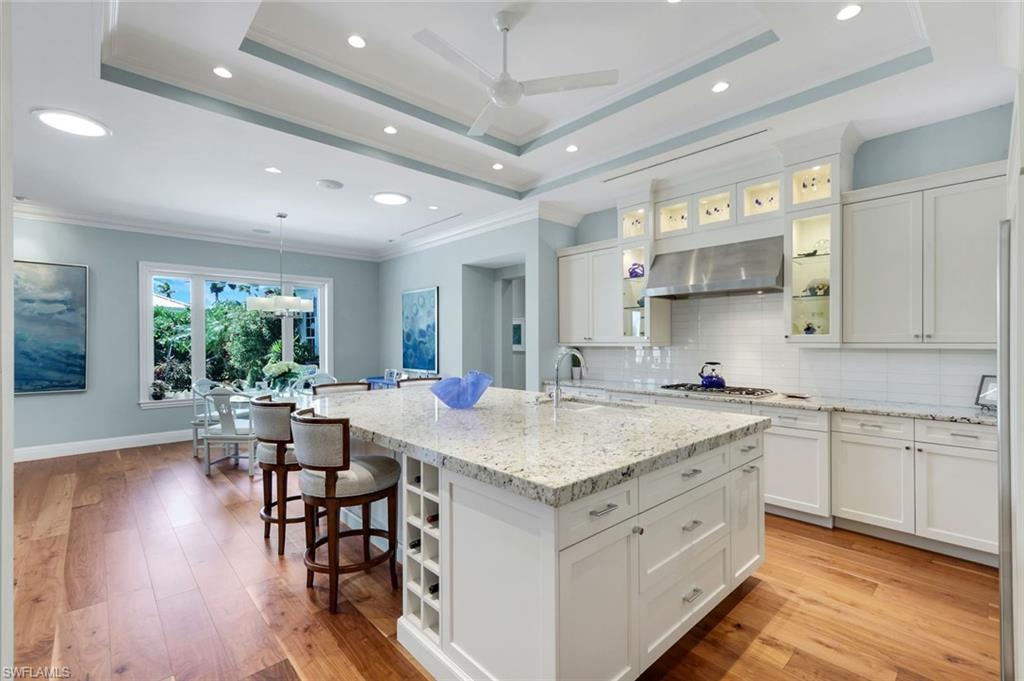
Kitchen with a large granite island, white cabinetry, and dining area beside garden-view windows.
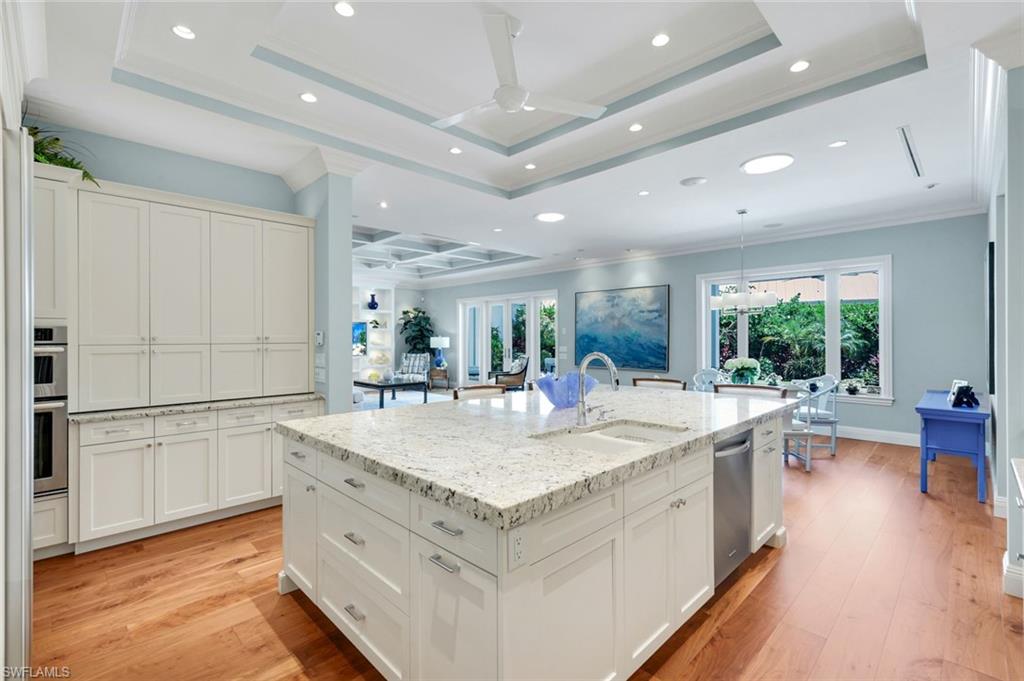
Kitchen with a large granite island, white cabinets, warm wood floors, and a tray ceiling.
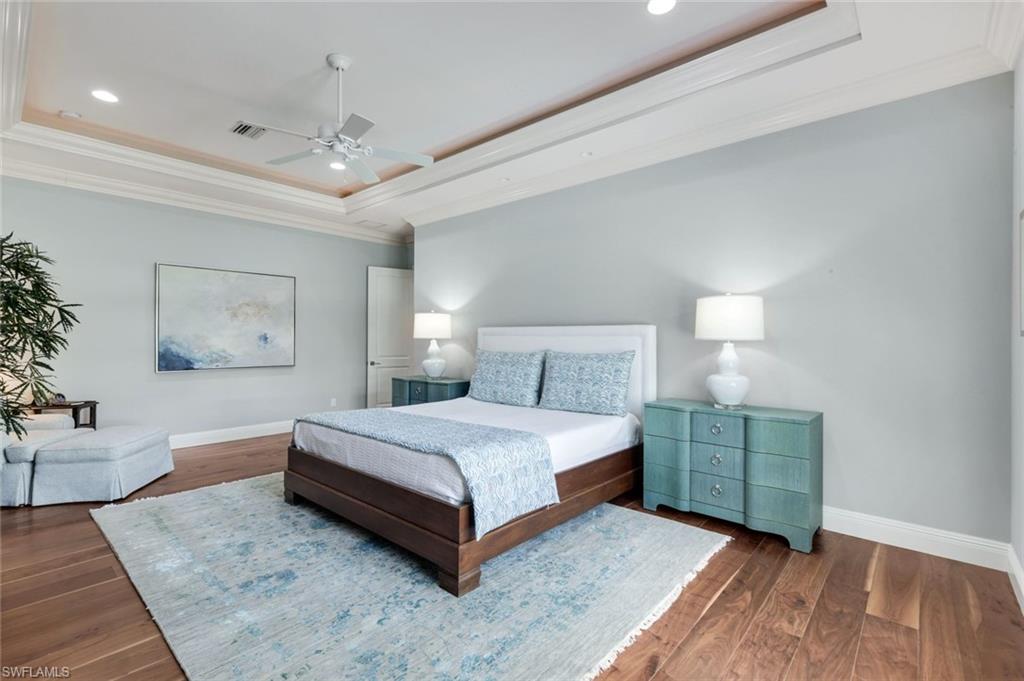
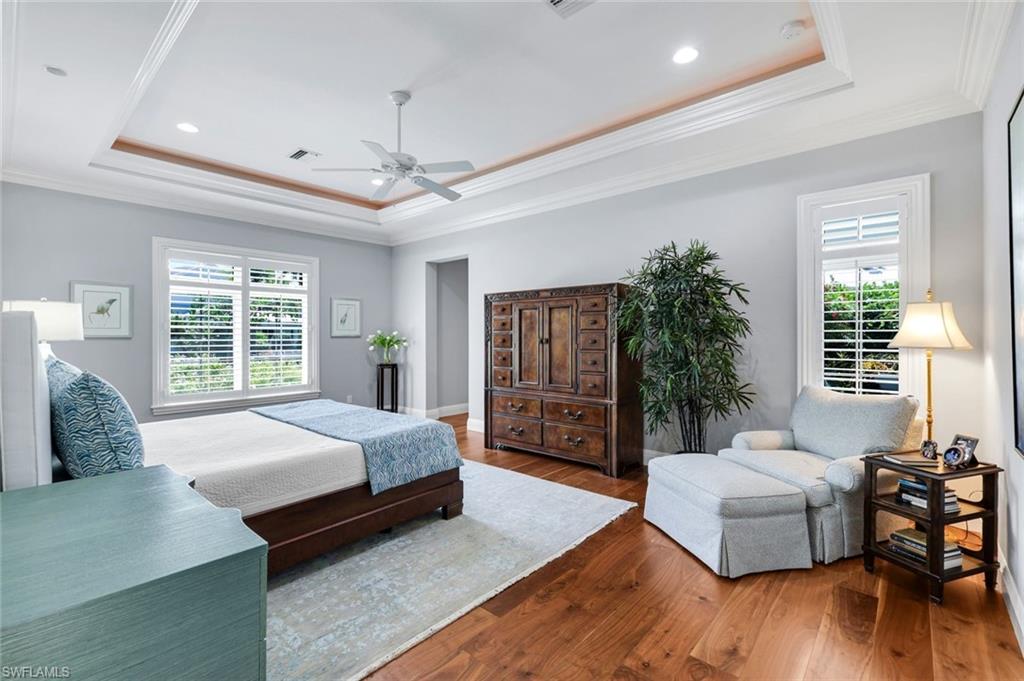
Furnished bedroom with a dark wood bed, pale blue bedding, turquoise nightstands, and a tray ceiling.
Furnished bedroom with blue bedding, a tray ceiling, hardwood floors, and a cozy sitting area.
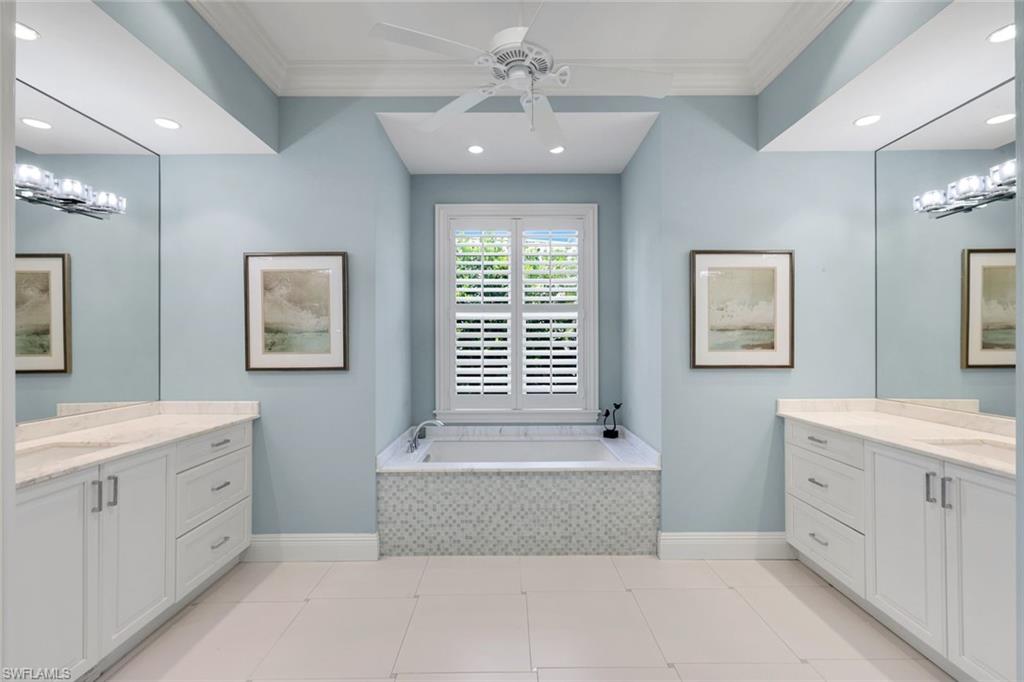
Bathroom with a soaking tub beneath a shuttered window and mirrored double vanities.
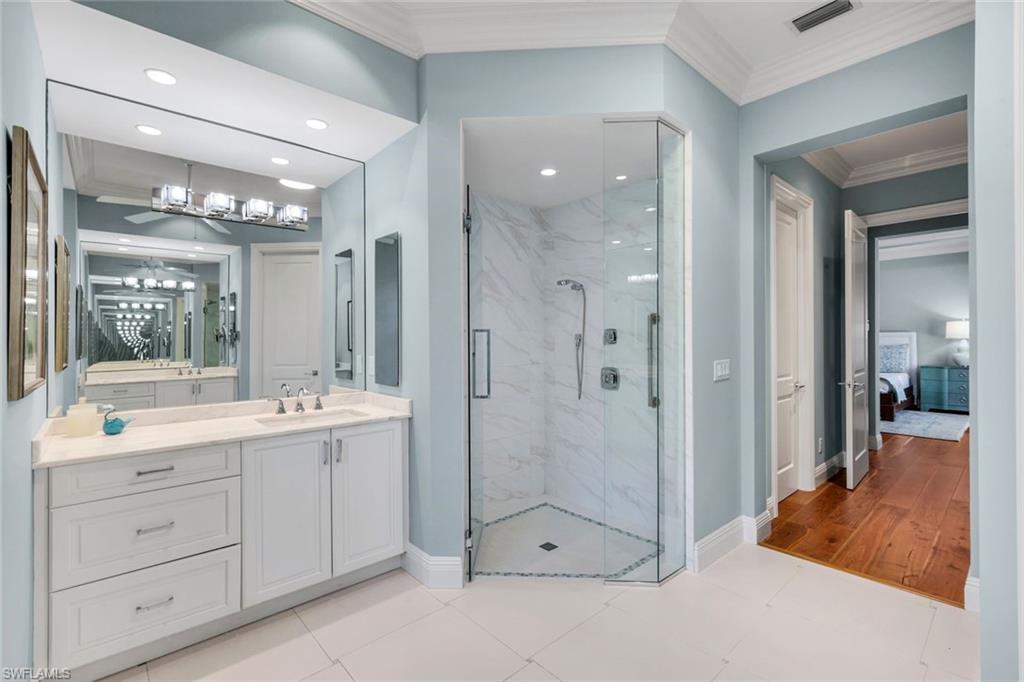
Renovated bathroom with a white vanity, glass shower, and doorway to a furnished bedroom.
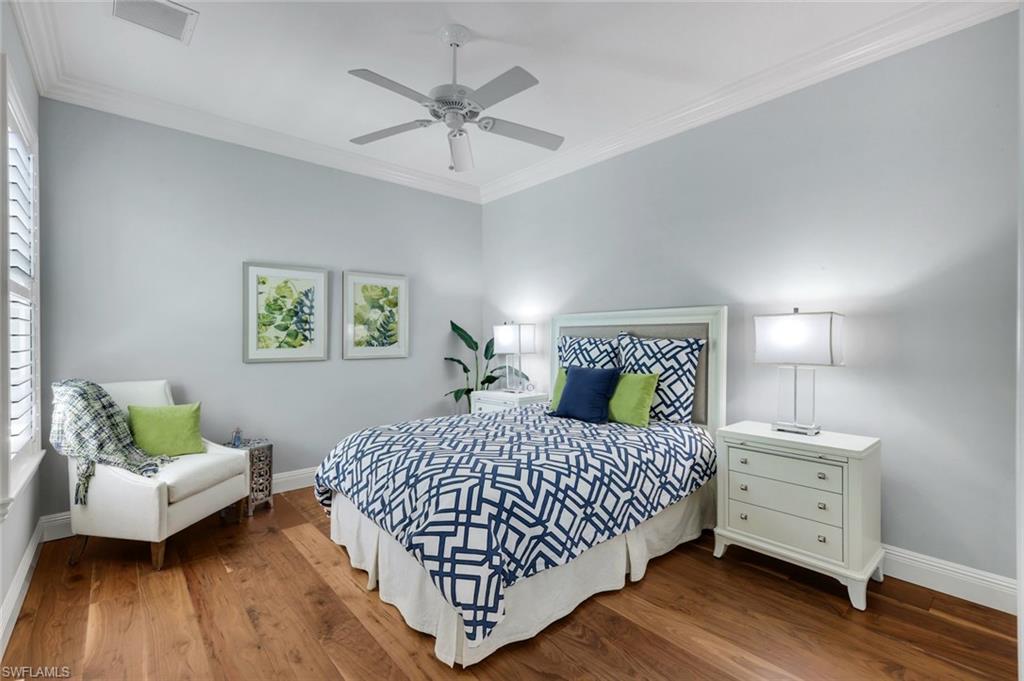
Bedroom with blue-and-white geometric bedding, a white chair, and warm wood flooring.
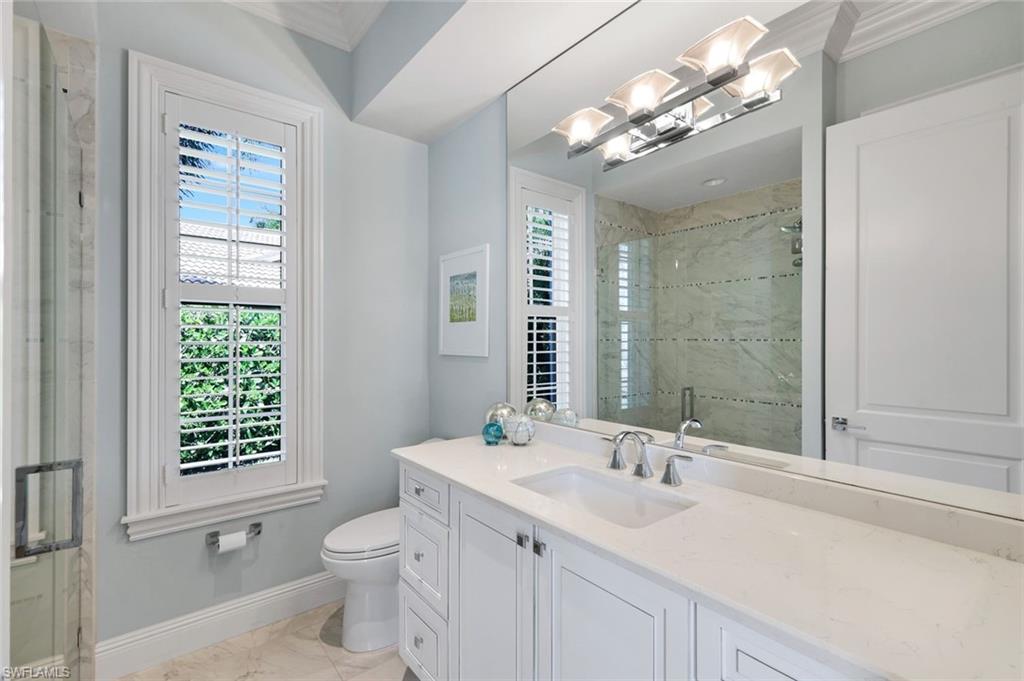
Bathroom with a long white vanity, marble-look shower, and plantation-shuttered window.
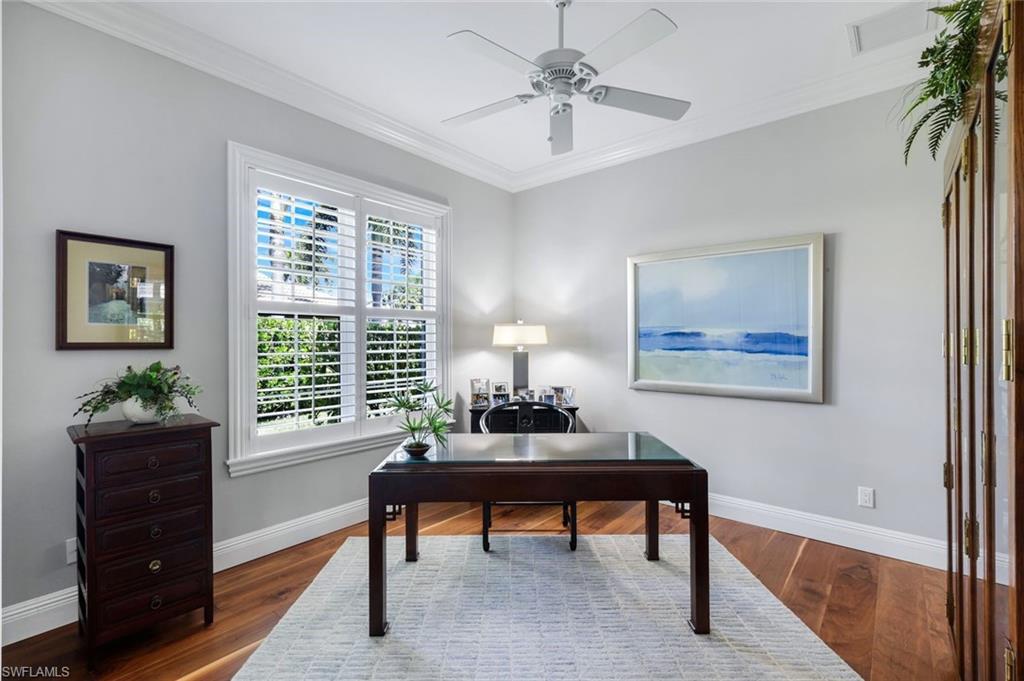
Furnished home office with plantation shutters, a dark wood desk, and hardwood floors.
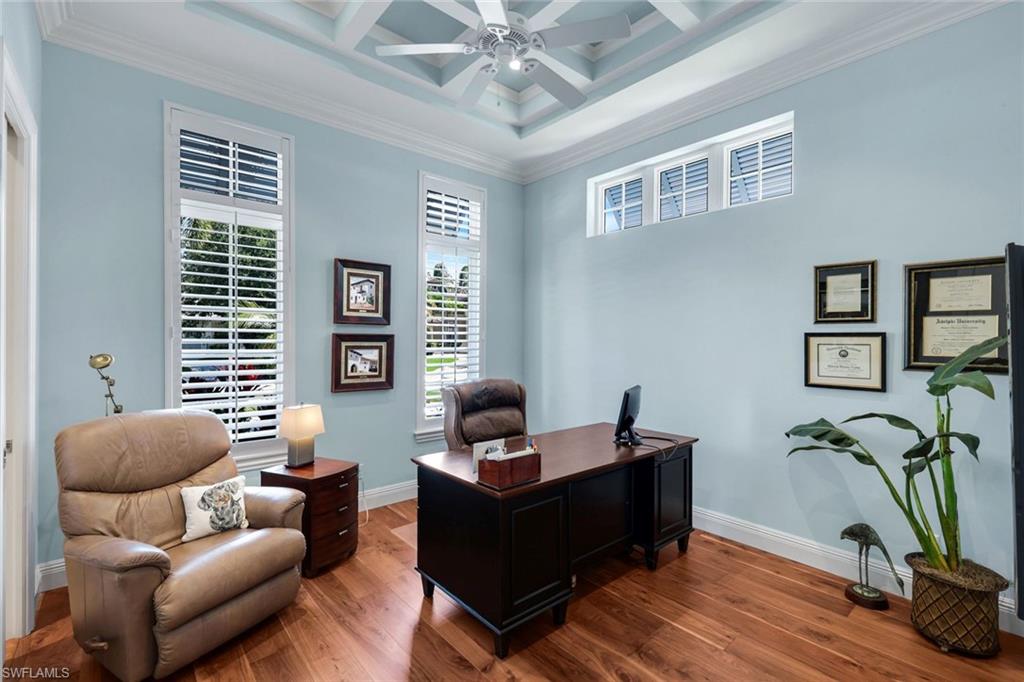
Home office with a coffered ceiling, dark desk, shuttered windows, and tan leather recliner.
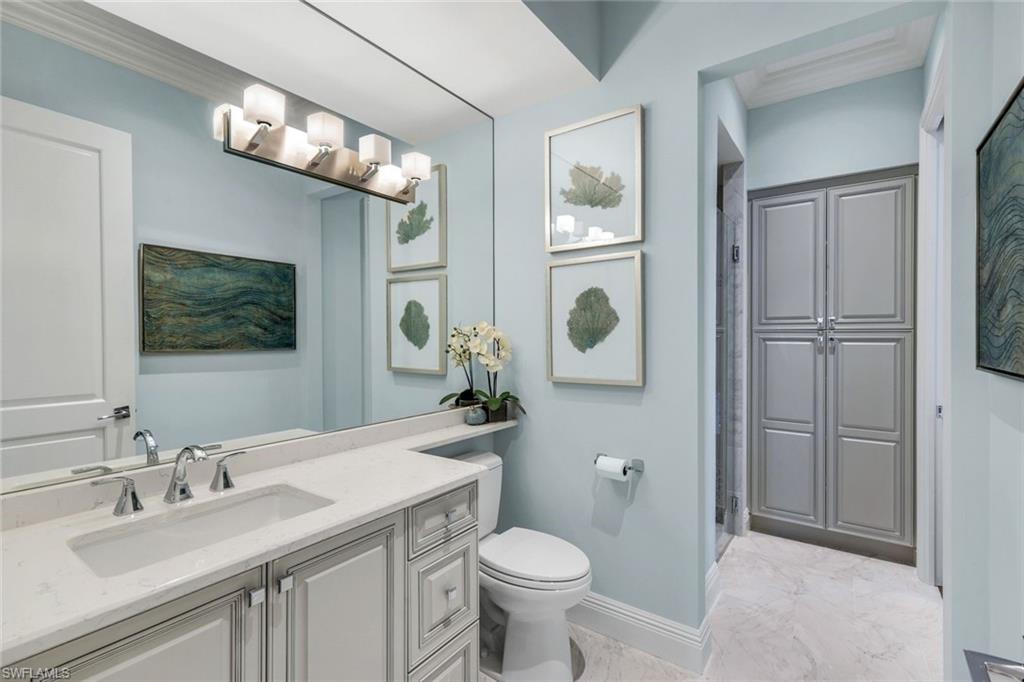
Bathroom with a white vanity, large mirror, toilet, botanical artwork, and marble flooring.
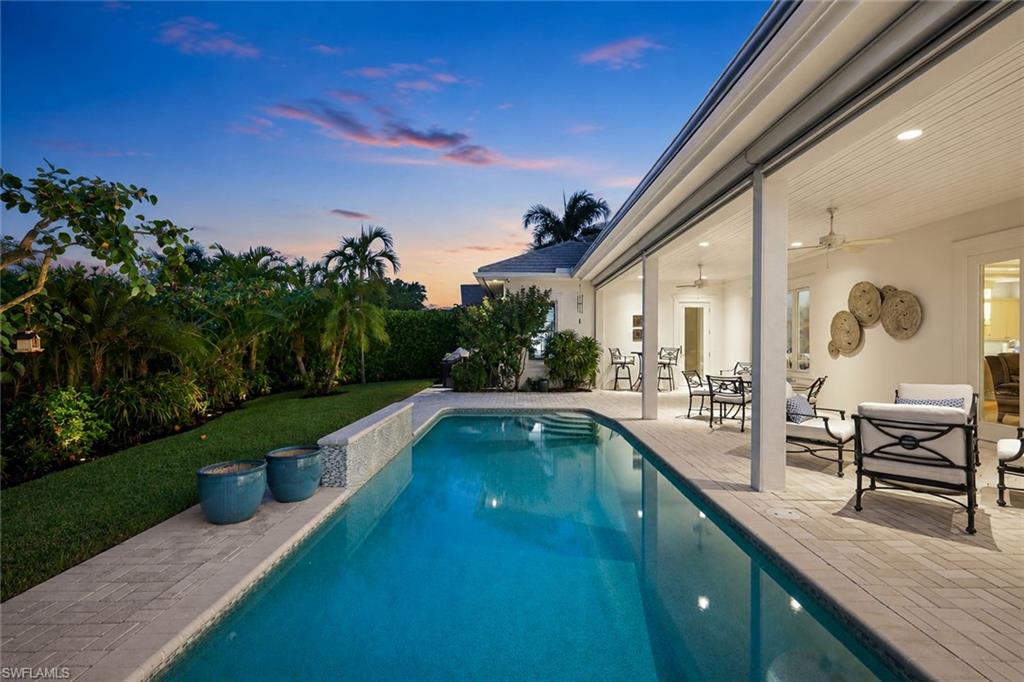
Backyard pool beside a covered, furnished patio at dusk.
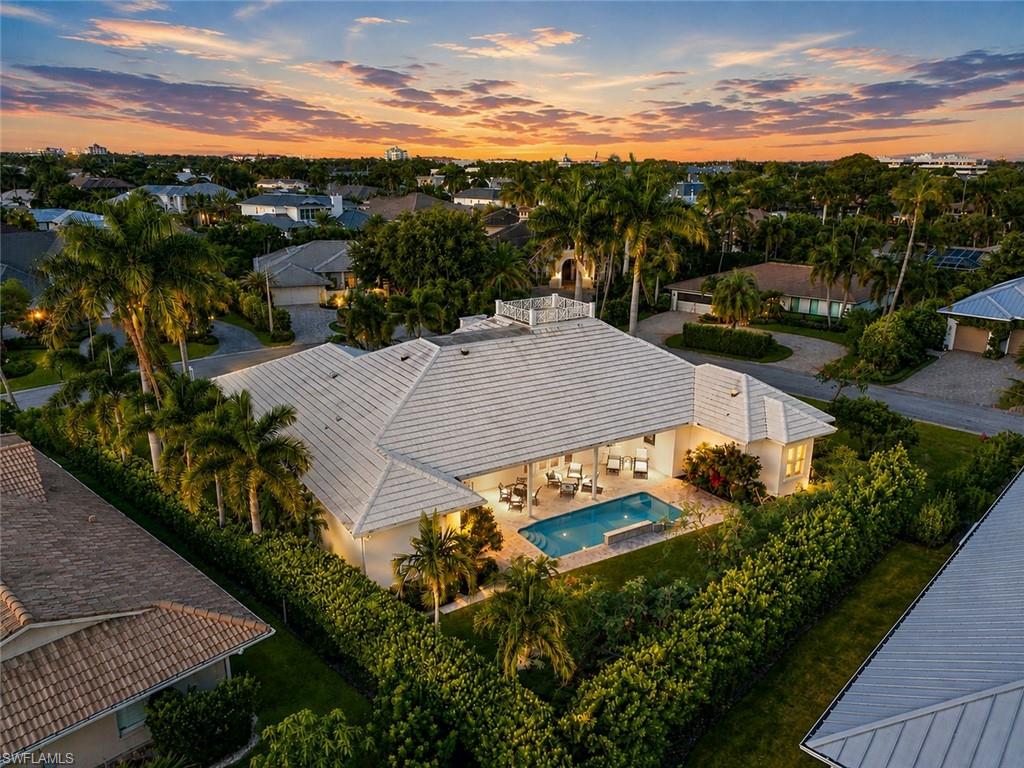
Aerial view of a Naples home with a backyard pool and tropical landscaping at sunset.
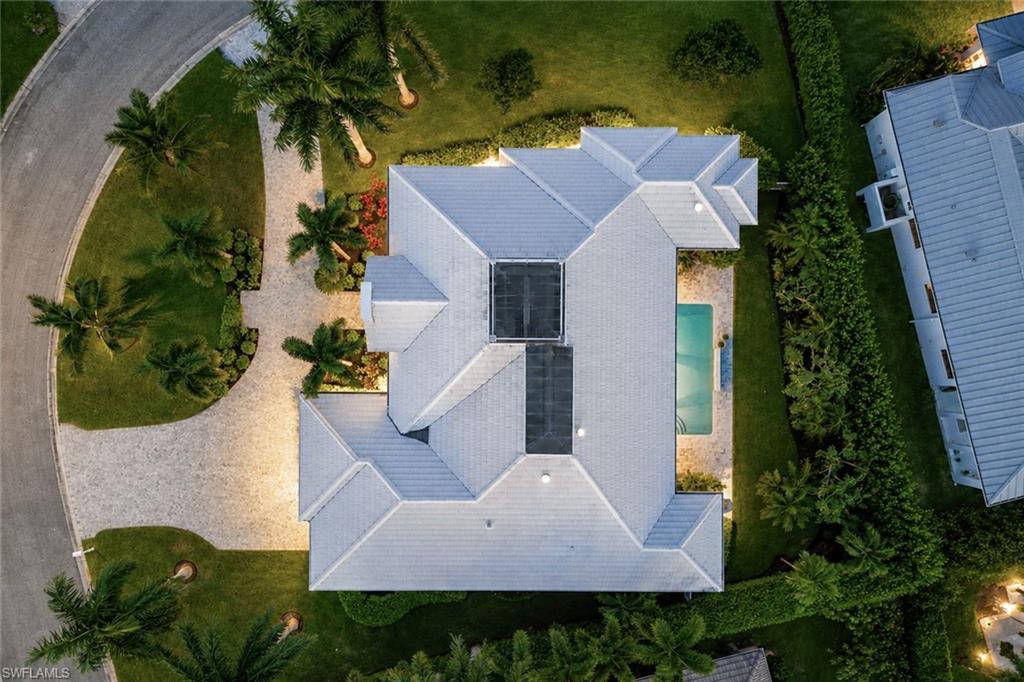
Aerial view of a large home with a curved driveway and narrow pool beside the house.
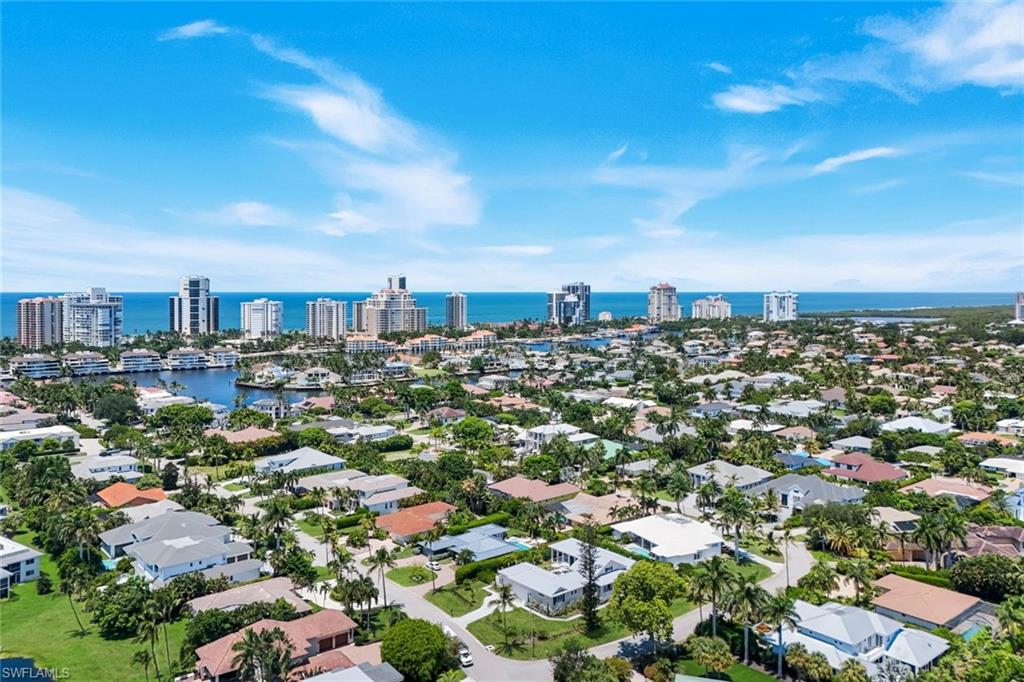
Aerial view of a coastal neighborhood, with canals, high-rises, and the ocean in the distance.
See all photos
Courtesy of Robert Forbis, William Raveis Real Estate, 239-682-3700

524 Turtle Hatch LN

$3,995,000

524 Turtle Hatch LN, NAPLES, FL 34103

Open House Hours

10/18/2026, 1:00 PM - 4:00 PM

Coastal modern elegance and exceptional craftsmanship come together in this beautifully renovated 4-bedroom, 3-bath residence on a quiet street in the heart of Park Shore. Originally the custom builder's own private residence, this spacious home showcases high-end finishes and thoughtful details throughout, including engineered hickory hardwood flooring, extensive custom woodwork, trim, and built-ins. The light and bright custom kitchen features white cabinetry and a five-burner gas cooktop and opens to the spacious main living area. The dining room includes custom built-in buffet storage, while the split-bedroom floor plan provides maximum privacy for family and guests. The generous primary suite offers a true retreat with dual walk-in closets. Situated on a large corner lot with desirable southern exposure, the home was designed for Florida indoor-outdoor living. Enjoy a private, completely fenced backyard, pool with tranquil water feature, and a generous outdoor entertaining space. Additional features include impact-resistant windows and doors, a three-car air-conditioned garage, and a tankless water heater. The home underwent a complete renovation, including a rear addition with a new roof and trusses. Turtle Hatch Lane offers a peaceful Park Shore setting just minutes from the Gulf beaches, The Village Shops on Venetian Bay, Waterside Shops, and Artis Naples. Park Shore property owners are eligible for membership in the Park Shore Association and its private Gulf-front Beach Park. An exceptional opportunity to enjoy the Park Shore lifestyle in a beautifully updated home with space, privacy and timeless coastal style.

Property Video

Check out our tour of this property.

Features & Amenities

Interior

Total Bedrooms 4
Total Bathrooms 3
Full Bathrooms 3
Laundry Room Laundry in Residence, Laundry Tub
Flooring Tile, Wood
Appliances Gas Cooktop, Dishwasher, Disposal, Dryer, Microwave, Refrigerator/Freezer, Tankless Water Heater, Wall Oven, Washer
Other Interior Features Built-In Cabinets, Coffered Ceiling(s), Custom Mirrors, Laundry Tub, Smoke Detectors, Wired for Sound, Tray Ceiling(s), Walk-In Closet(s)

Exterior

Stories 1
Garage Space 3.0
Water Source Central
POOL Below Ground, Concrete, Equipment Stays
ROOF Tile
Lot Features Corner Lot
Parking Attached
Heat type Central Electric
Air Conditioning Central Electric
Substructure Concrete Block
HOA Amenities Beach Access, Private Membership
Security Features Smoke Detector(s)
Other Exterior Features Open Porch/Lanai

Area & Lot

Status For Sale
Open House 10/18/2026, 1:00 PM - 4:00 PM
LIVING SPACE 3,270 Sq.Ft.
TOTAL AREA 4,671 Sq.Ft.
LOT SIZE 0.4 Acres
MLS® ID 226034161
Type Residential
Year Built 1981
Neighborhood Park Shore
Architecture Styles Ranch, Single Family
Water Frontage None
View Description Landscaped Area

Financial

SALES PRICE $3,995,000
REAL ESTATE TAXES $10,953/yr
Park Shore

Park Shore

Luxurious Bay and Beachfront Living

Read more

Work With Us

Their comprehensive market knowledge, unrivaled passion for excellence and caring approach are some of the integral components of the team’s methodology, ensuring that customers’ expectations are consistently exceeded throughout the real estate process.

CONTACT US